
A successful Kitchen Remodeling project is about more than replacing cabinets or installing new countertops—it is about creating a space that better supports the way a family lives every day. This case study follows a homeowner who wanted to modernize an aging kitchen, improve functionality, and increase long-term property value without sacrificing timeless design.
• Project Type: Complete Kitchen Renovation
• Primary Goal: Improve functionality and visual appeal
• Timeline: Approximately 8 weeks
• Focus Areas: Cabinetry, countertops, flooring, lighting, and storage
The Situation
The homeowners had lived in their home for more than fifteen years. Although the kitchen remained structurally sound, the layout no longer supported modern family routines. Limited storage, aging cabinetry, poor lighting, and outdated finishes made meal preparation and entertaining less enjoyable.
They wanted a kitchen that felt brighter, more organized, and better connected to the surrounding living spaces while maintaining a timeless architectural style.
Project Timeline
- Week 1: Design consultation and space planning
- Week 2: Material selection and project preparation
- Weeks 3–6: Demolition and construction
- Week 7: Cabinet, countertop, and flooring installation
- Week 8: Final detailing and project completion
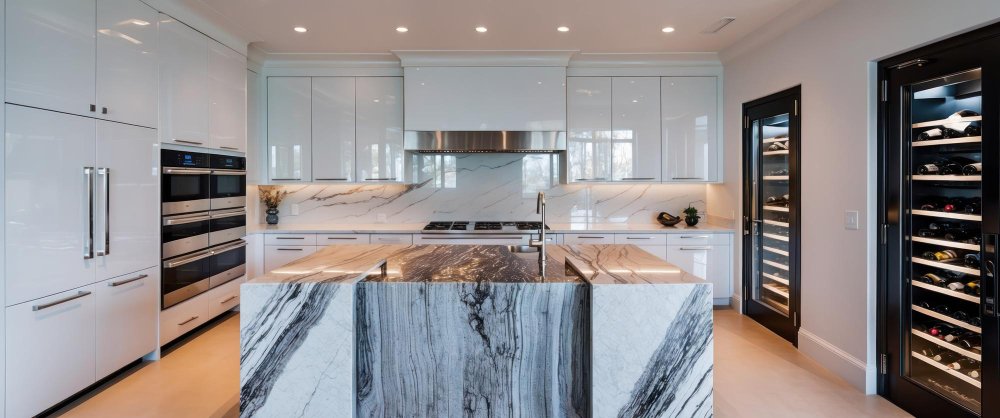
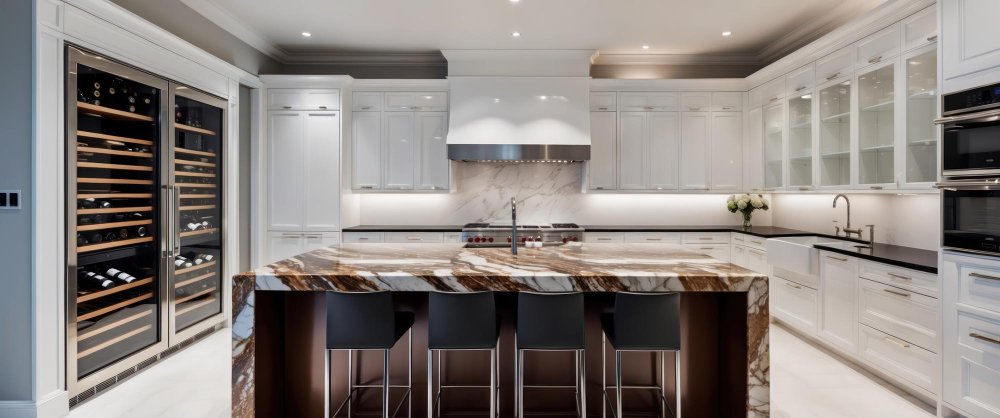
The Challenge
Several issues limited both functionality and visual appeal throughout the kitchen.
| Before | After |
|---|---|
| Limited cabinet storage | Custom storage solutions throughout |
| Dark interior finishes | Bright contemporary color palette |
| Restricted workspace | Expanded preparation areas |
| Outdated lighting | Layered modern lighting system |
| Disconnected layout | Improved open-concept flow |
✓ Significantly increased usable storage
✓ Improved kitchen workflow
✓ Better lighting coverage throughout the room
✓ Greater entertaining capacity
✓ Enhanced long-term resale appeal
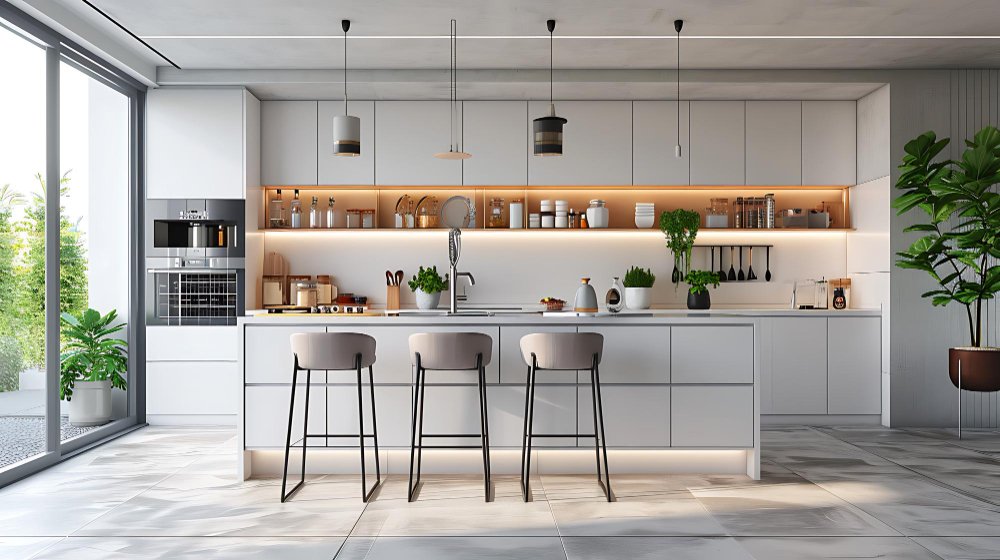
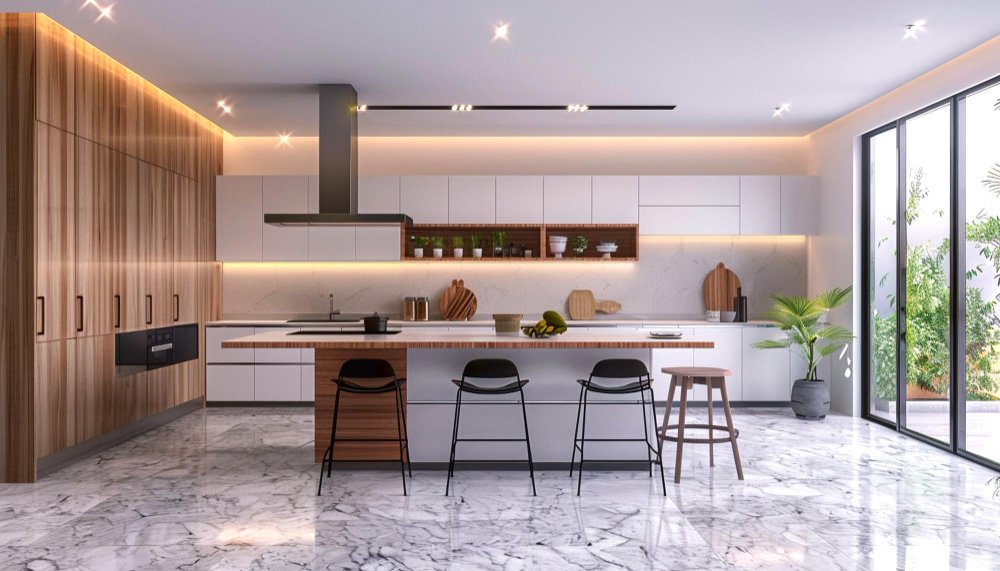
The Solution
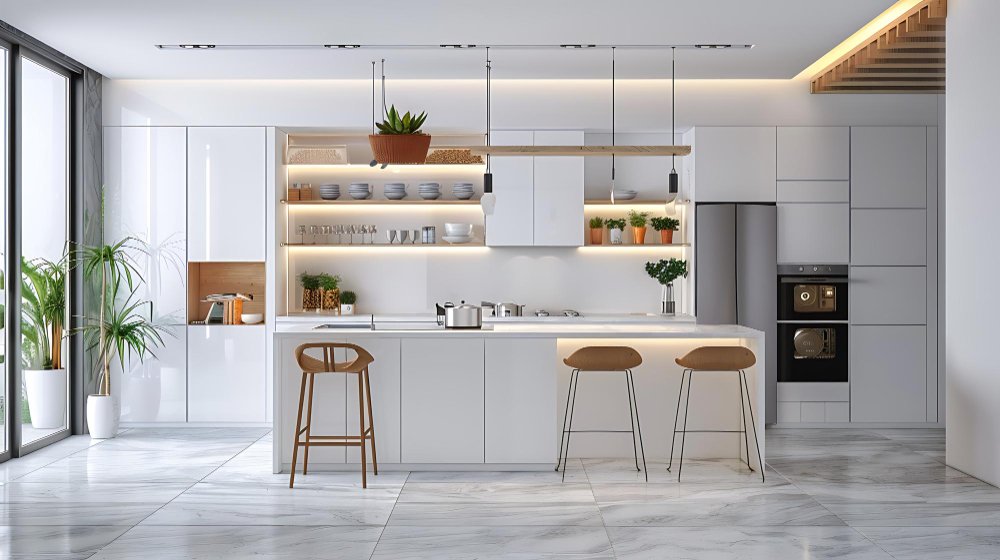
The renovation focused on creating a highly functional layout while introducing premium materials that complemented the home’s architectural character. Every design decision supported efficiency, organization, and visual continuity.
The renovation included:
- Custom cabinetry with integrated storage
- Large kitchen island for food preparation and gathering
- Premium countertop installation
- Modern flooring throughout the kitchen
- Energy-efficient lighting upgrades
- Updated appliances and hardware
| Improvement | Primary Benefit |
|---|---|
| Custom cabinetry | Greater organization |
| Kitchen island | Improved workflow |
| Premium countertops | Enhanced durability and aesthetics |
| New flooring | Seamless interior continuity |
| Modern lighting | Brighter and more inviting atmosphere |
Don’t wait!
Contact us now to schedule your consultation and discover how we can transform your kitchen into the heart of your home!
The Results
The completed Kitchen Renovation successfully transformed an outdated space into a bright, highly functional centerpiece for the home. Improved storage, modern finishes, and a more efficient layout enhanced both everyday living and long-term property value.
✓ Improved kitchen organization
✓ More efficient cooking workflow
✓ Expanded countertop workspace
✓ Brighter, open-concept appearance
✓ Greater everyday comfort
✓ Increased resale appeal
Key Lessons
This project demonstrates that thoughtful Kitchen Remodeling delivers benefits well beyond appearance. Strategic planning, quality materials, and professional installation create kitchens that are easier to use, more enjoyable for entertaining, and better suited to evolving family lifestyles.
For homeowners considering a renovation, investing in durable materials, customized storage, and a cohesive design strategy can produce lasting improvements in functionality, comfort, and long-term home value.